Dimensions follow the application

Custom size shower wall panels for project briefs

Describe the room type and installation interface before deciding which dimensions belong on a factory cutting schedule. Repeated rooms still need a controlled process for exceptions.

Send project requirements

Four project contexts to describe

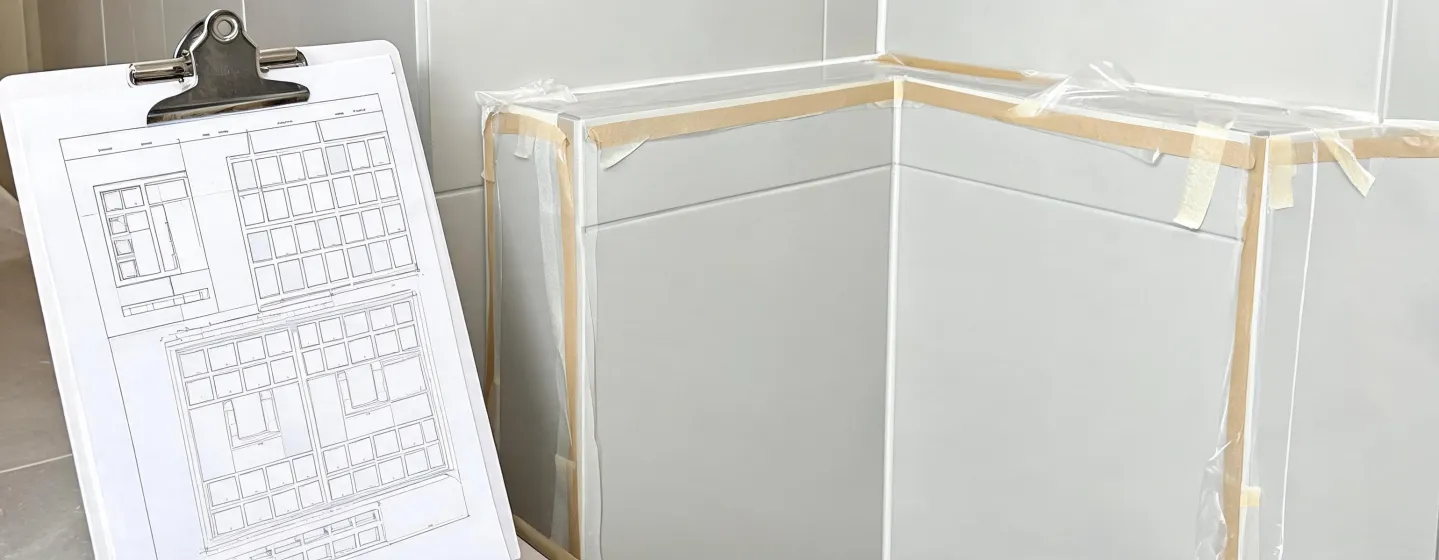
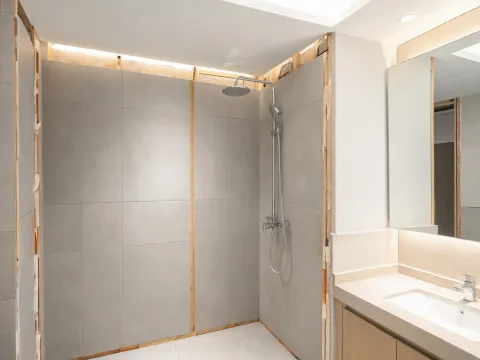
Hotel shower room wall panel concept

Hotel renovation

Group bathrooms by repeatable wall layout, then list the corner rooms and service openings separately. Ask how finish batches will be identified across delivery phases and which spare panels can be purchased under the same specification.
Multifamily bathroom construction layout

Multifamily fit-out

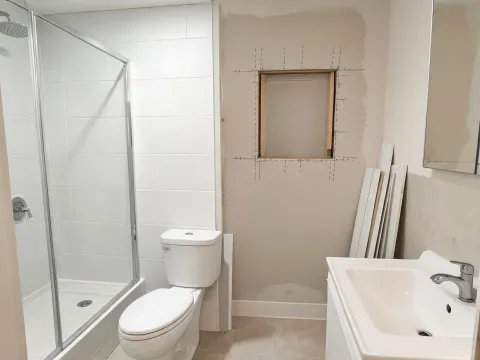
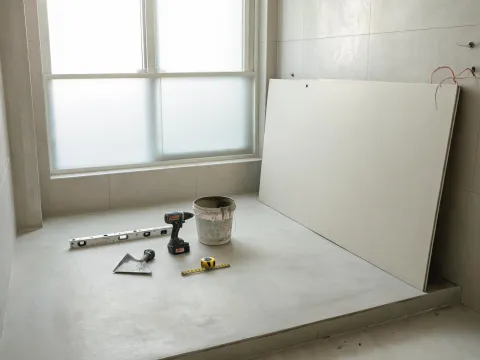
Use a unit-type schedule rather than multiplying one nominal surround by every apartment. Accessible layouts, niches and tub-to-shower conversions may change panel count, joint position and the handling route through the building.

Contractor reviewing shower panel substrate

Contractor replacement

Record whether panels cover an existing surface or a new substrate. Ask for the proposed adhesive, surface preparation and seam treatment in writing. Concealed moisture or wall movement requires site review beyond a supplier's panel quotation.

Distributor warehouse panel packing

Distributor range

Separate display samples from saleable sheet formats and complete surround sets. Compare pack counts, edge protection and replacement terms. A broader finish assortment can increase purchasing complexity even when the basic panel dimensions match.

Resolve the application trade-offs

Factory cut or site cut?

Factory cutting can simplify repeated work when dimensions are approved, while site cutting can accommodate measured variation. Compare cutting tolerances, exposed edge finishing and damage responsibility. Neither method resolves an incorrect survey; confirm who signs off the final panel schedule.

Does a waterproof sheet prove the whole installation?

No. Ask how joints, corners, pipe penetrations, shower tray or tub interfaces and adhesives form the proposed system. A water-resistant core, decorative facing and installed assembly answer different questions. Request the current installation instructions and project-relevant evidence for the exact offered construction.

How should oversized panels be compared?

Fewer visible seams may suit the design, but larger pieces can change packing, access, handling and replacement. State lift, corridor and room access constraints alongside panel width and height. Ask the supplier to identify crate dimensions and any proposed split before accepting an alternative.

Panel schedule and protected panel edges

Send the room schedule, not just the finish

Review panel enquiry options and include delivery phases, dimensional units and unresolved site constraints. The project team must confirm suitability and local requirements.

Request Factory Quotes